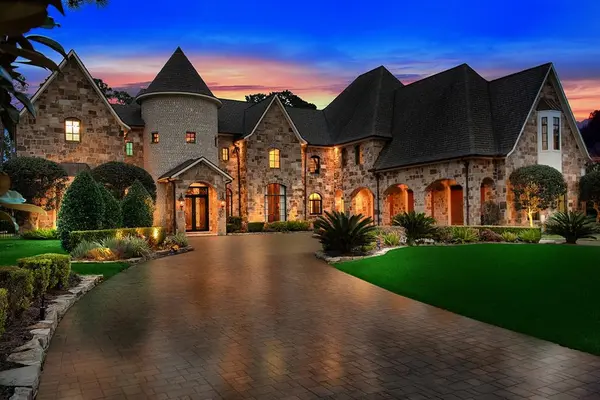

802 S Day ST , Brenham, TX 77833
$ 4,000
Bed Rooms
2
Bath Rooms
2
SqFt
1,504

Highlight
Year Built
1938
Days of On-Site Use
--
Property Type
Single Family Home
Price per Sqft
--
Car Garage
2.0
Property Details
Key Details
Sub Type
Detached
Listing Status
Active
Purchase Type
For Rent
Square Footage
1,504 sqft
Subdivision
Keys 1St
MLS Listing ID
32549635
Style
Detached,English
Bedrooms
2
Full Baths
2
HOA Y/N
No
Land Lease Frequency
Long Term
Available Date
2026-06-01
Lot Size
0.484 Acres
Acres
0.4845
Property Sub-Type
Detached
Location
State
TX
County
Washington
Community
Community Pool, Curbs, Gutter(S)
Interior
Interior Features
Crown Molding, Entrance Foyer, High Ceilings, Pantry, Tub Shower, Ceiling Fan(s)
Heating
Central, Electric
Cooling
Central Air, Electric
Flooring
Tile, Wood
Fireplaces Number
1
Fireplaces Type
Wood Burning
Furnishings
Furnished
Fireplace
Yes
Appliance
Dishwasher, Electric Cooktop, Electric Oven, Disposal, Microwave, Dryer, Refrigerator, Washer
Laundry
Washer Hookup, Electric Dryer Hookup
Exterior
Exterior Feature
Deck, Fence, Paved Driveway, Patio, Storage
Parking Features
Additional Parking, Detached, Garage, Workshop in Garage
Fence
Back Yard
Community Features
Community Pool, Curbs, Gutter(s)
Utilities Available
Cable Available, Electricity Available, Sewer Available, Trash Collection, Water Available, Yard Maintenance
Water Access Desc
Public
Porch
Deck, Patio
Private Pool
No
Building
Lot Description
Cleared, Street Level
Faces
East
Story
1
Entry Level
One
Sewer
Public Sewer
Water
Public
Architectural Style
Detached, English
Level or Stories
1
Additional Building
Shed(s), Workshop
New Construction
No
Schools
Elementary Schools
Bisd Draw
Middle Schools
Brenham Junior High School
High Schools
Brenham High School
School District
137 - Brenham
Others
Pets Allowed
Pet Deposit, Yes
Tax ID
R23453
Security Features
Smoke Detector(s)

Listed by Busy Bee Realty Melissa Seureau
Mortgage Calculator
Mortgage values are calculated by Lofty and are for illustration purposes only, accuracy is not guaranteed.