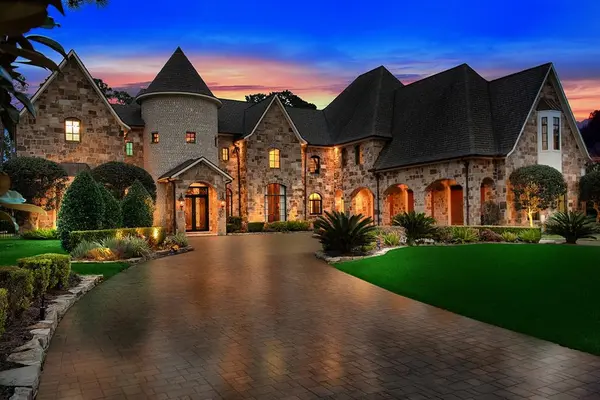

2822 S Bartell DR #3 , Houston, TX 77054
$ 52,500
Bed Rooms
1
Bath Rooms
1
SqFt
730

Highlight
Year Built
1980
Days of On-Site Use
--
Property Type
Condo
Price per Sqft
$71
Car Garage
--
Property Details
Key Details
Sub Type
Condominium
Listing Status
Active
Purchase Type
For Sale
Square Footage
730 sqft
Subdivision
Hearthwood 02 Condo Ph 01
MLS Listing ID
38802968
Style
Traditional
Bedrooms
1
Full Baths
1
HOA Fees
$30/mo
HOA Y/N
No
Annual Tax Amount
$1,196
Tax Year
2025
Property Sub-Type
Condominium
Location
State
TX
County
Harris
Community
Community Pool
Area
Medical Center Area
Interior
Interior Features
Breakfast Bar, Tub Shower, Vanity
Heating
Central, Electric
Cooling
Central Air, Electric
Flooring
Plank, Vinyl
Fireplace
No
Appliance
Dryer, Dishwasher, Disposal, Refrigerator, Washer
Exterior
Exterior Feature
Storage
Parking Features
Additional Parking, Assigned
Carport Spaces
1
Community Features
Community Pool
Amenities Available
Controlled Access, Gated, Guard
Water Access Desc
Public
Roof Type
Built-Up
Private Pool
No
Building
Story
1
Entry Level
One
Foundation
Block
Sewer
Public Sewer
Water
Public
Architectural Style
Traditional
Level or Stories
1
New Construction
No
Schools
Elementary Schools
Longfellow Elementary School (Houston)
Middle Schools
Pershing Middle School
High Schools
Bellaire High School
School District
27 - Houston
Others
HOA Name
HOA
HOA Fee Include
Common Areas,Insurance,Maintenance Structure,Recreation Facilities,Sewer,Trash,Water
Tax ID
114-805-008-0003
Acceptable Financing
Cash, Conventional, FHA, Investor Financing, VA Loan
Listing Terms
Cash, Conventional, FHA, Investor Financing, VA Loan

Listed by Community Real Estate,LLC Jimmy Kao
Mortgage Calculator
Mortgage values are calculated by Lofty and are for illustration purposes only, accuracy is not guaranteed.
Amenities & Attractions
Educational Environment
Elementary Schools (1)Middle Schools (2)High Schools (1)
Name
Category
Grades
Library
Ratio
5/10
Harmony School of Fine Arts and Technology
9115 Kirby Dr, Houston, TX 77054
Public
KG - 8
No
16:1 STUDENTS/TEACHERS